The Complete Guide to Office Fit-Out Services in Kenya: From Planning to Completion
In today’s competitive business environment, office space is more than just a place where employees work. It is a reflection of your company’s culture, professionalism, values, and vision. A well-designed office can improve productivity, attract top talent, enhance employee satisfaction, and leave a lasting impression on clients and visitors.
As businesses continue to evolve, many organizations in Kenya are investing in professional office fit-out services to create functional, attractive, and efficient workplaces.
Whether you are moving into a new office, expanding your current space, or renovating an existing workplace, understanding the office fit-out process can help you achieve the best results while maximizing your investment.
What Is an Office Fit-Out?
An office fit-out refers to the process of transforming an empty or existing commercial space into a fully functional working environment.
The process involves designing, constructing, furnishing, and equipping the office according to the needs of the organization.
Office fit-out services may include:
- Space planning
- Interior construction
- Office partitioning
- Ceiling installation
- Flooring installation
- Electrical works
- Plumbing works
- Furniture installation
- Lighting solutions
- Branding elements
- Technology infrastructure
The goal is to create a workspace that supports business operations while promoting comfort, productivity, and collaboration.
Why Office Fit-Outs Are Important
Many businesses underestimate the impact workplace design can have on performance and employee well-being.
A professionally designed office can:
Improve Employee Productivity
Employees perform better in organized and comfortable work environments.
Enhance Company Image
Clients and visitors often judge a business based on the appearance of its office.
Maximize Space Utilization
Proper planning ensures every square meter serves a purpose.
Support Business Growth
Flexible office designs accommodate future expansion and organizational changes.
Increase Employee Satisfaction
Modern workplaces help create a positive and motivating atmosphere.
Investing in a quality office fit-out is an investment in your people and your business.
Types of Office Fit-Outs
Shell and Core Fit-Out
This is the basic structure provided by the building owner.
Typically includes:
- External walls
- Building framework
- Common facilities
The interior remains unfinished and requires customization.
Category A Fit-Out
This involves preparing the office for occupation.
Usually includes:
- Raised flooring
- Suspended ceilings
- Lighting
- Air conditioning
- Basic electrical installations
Category B Fit-Out
This is where the space is customized to suit the company’s specific needs.
Includes:
- Workstations
- Meeting rooms
- Reception areas
- Kitchenettes
- Branding features
- Furniture installation
Most businesses require a Category B fit-out to create a fully operational workplace.
Step 1: Understanding Business Requirements
Every successful office fit-out begins with understanding the organization’s goals and operational needs.
Important questions include:
- How many employees will use the space?
- What departments need dedicated areas?
- Will hybrid work arrangements be used?
- What technology requirements exist?
- What is the available budget?
A clear understanding of these requirements forms the foundation of an effective design.
Step 2: Office Space Planning
Space planning is one of the most critical stages of the fit-out process.
Professional planners evaluate:
- Workflow patterns
- Team interactions
- Privacy requirements
- Meeting room needs
- Storage requirements
- Future growth considerations
Effective space planning ensures functionality while maximizing available floor space.
Step 3: Interior Design Development
Once the layout is established, designers create concepts that align with the company’s brand and culture.
Design considerations include:
Color Schemes
Colors influence mood, energy levels, and workplace atmosphere.
Materials and Finishes
Durable and attractive materials contribute to long-term value.
Lighting Design
Natural and artificial lighting improve comfort and productivity.
Furniture Selection
Furniture should balance comfort, functionality, and aesthetics.
The design phase helps visualize the final office environment before construction begins.
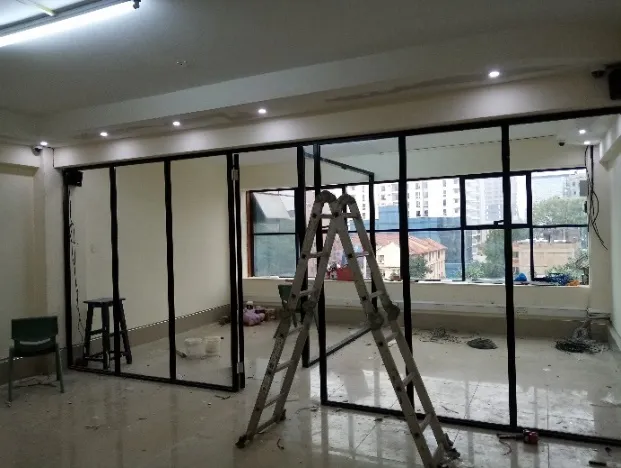
Step 4: Office Partitioning Solutions
Modern office environments require a balance between collaboration and privacy.
Popular partitioning options include:
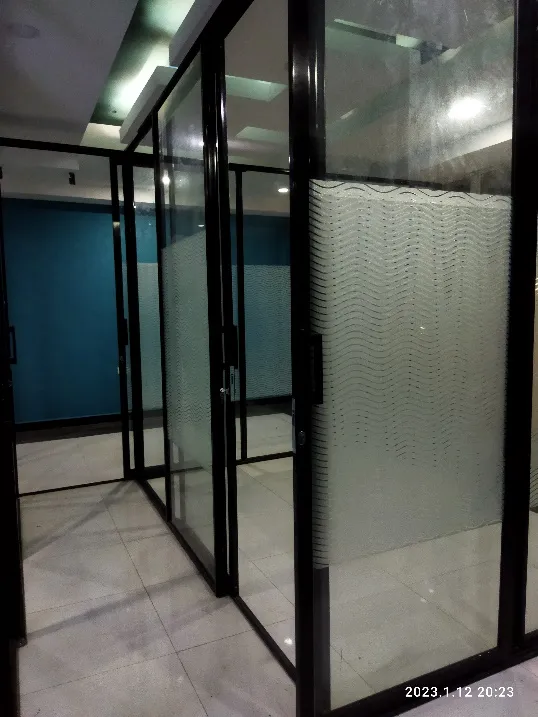
Glass Partitions
Provide privacy while maintaining openness and natural light flow.
Drywall Partitions
Cost-effective and versatile for creating enclosed offices.
Acoustic Partitions
Reduce noise and improve concentration.
Modular Partitions
Offer flexibility for future office reconfigurations.
Choosing the right partitioning system significantly impacts workplace functionality.
Step 5: Construction and Installation
Once designs are approved, construction begins.
This phase may include:
Flooring Installation
Options include:
- Vinyl flooring
- Carpet tiles
- Ceramic tiles
- Laminate flooring
Ceiling Installation
Common choices include:
- Gypsum ceilings
- Suspended ceilings
- Acoustic ceiling systems
Electrical Works
Includes:
- Power distribution
- Data cabling
- Lighting installation
- Security systems
Plumbing Works
Necessary for kitchenettes, washrooms, and utility areas.
Quality workmanship during construction ensures durability and long-term performance.
Step 6: Furniture Installation
Furniture plays a vital role in workplace comfort and efficiency.
Modern office furniture solutions include:
Ergonomic Workstations
Designed to support employee health and productivity.
Executive Offices
Professional furniture for leadership spaces.
Collaborative Furniture
Supports teamwork and flexible work styles.
Reception Furniture
Creates a strong first impression for visitors.
Selecting quality furniture contributes to employee satisfaction and workplace functionality.
Step 7: Technology Integration
Today’s workplaces rely heavily on technology.
Modern office fit-outs often include:
- High-speed network infrastructure
- Video conferencing systems
- Smart meeting rooms
- Access control systems
- Security surveillance
- Smart lighting controls
Technology integration ensures the workplace supports current and future business needs.
Step 8: Branding the Workspace
A workplace should reflect the company’s identity and values.
Branding elements may include:
- Company logos
- Branded wall graphics
- Corporate color schemes
- Inspirational messaging
- Custom signage
A branded office creates a memorable environment for employees and visitors alike.
The Growing Importance of Sustainable Office Design
Sustainability has become a major trend in commercial construction and office design.
Businesses are increasingly adopting:
- Energy-efficient lighting
- Eco-friendly materials
- Water-saving fixtures
- Natural ventilation systems
- Indoor greenery
Sustainable offices reduce operating costs while creating healthier work environments.
Common Office Fit-Out Mistakes to Avoid
Many businesses encounter challenges due to poor planning.
Avoid these common mistakes:
Ignoring Future Growth
Design spaces that can adapt as your organization expands.
Focusing Only on Appearance
Functionality should always be a priority.
Underestimating Budget Requirements
Proper budgeting helps prevent costly delays.
Poor Lighting Design
Lighting directly affects productivity and employee well-being.
Hiring Inexperienced Contractors
Experienced professionals ensure quality workmanship and timely delivery.
Why Choose Biophilia Kenya for Office Fit-Out Services?
At Biophilia Kenya, we specialize in creating modern, efficient, and inspiring workplaces tailored to the unique needs of businesses across Kenya.
Our office fit-out services include:
- Space planning
- Office partitioning
- Interior construction
- Flooring and ceiling installation
- Furniture installation
- Electrical and plumbing works
- Workplace renovation
- Sustainable office solutions
We work closely with clients from concept to completion, ensuring every project meets the highest standards of quality, functionality, and aesthetics.
Conclusion
A professional office fit-out is one of the most valuable investments a business can make. The right workplace design enhances productivity, improves employee satisfaction, strengthens brand image, and supports long-term growth.
Whether you are moving into a new office or upgrading your existing workspace, partnering with experienced office fit-out professionals ensures a successful outcome.
At Biophilia Kenya, we are committed to delivering workplace solutions that help businesses thrive in today’s dynamic and competitive environment.
Related Posts
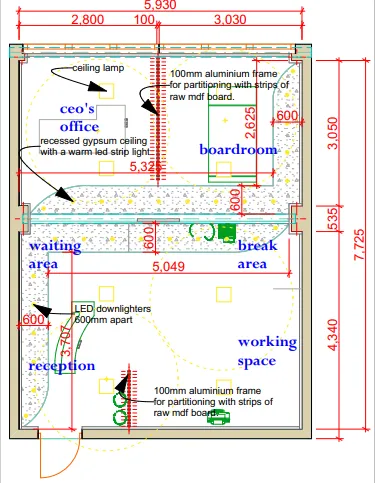
How to Choose an Interior Contractor in Nairobi: A Complete Guide for Property Owners
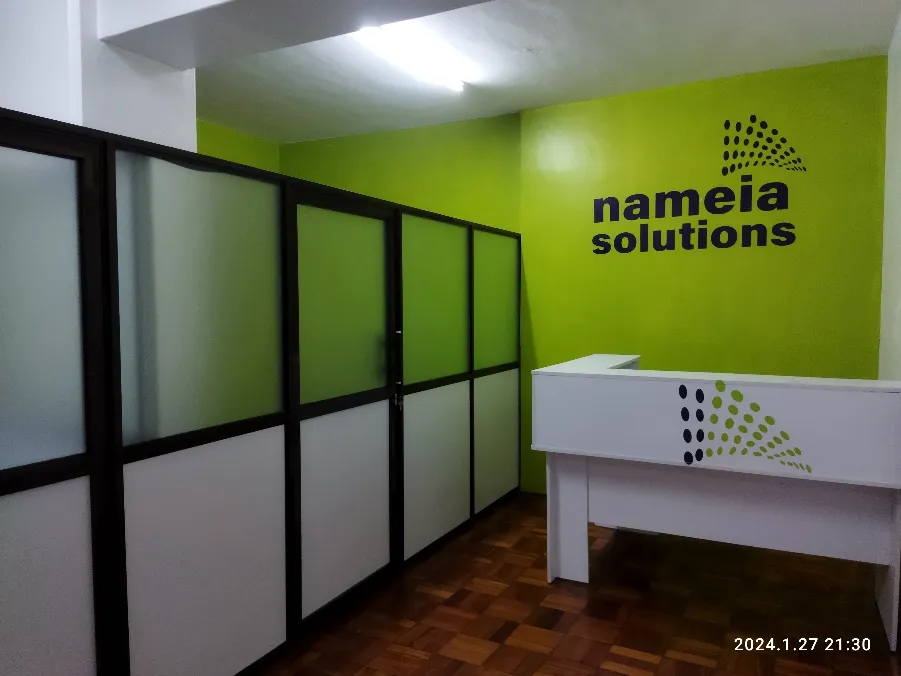
Office Renovation Checklist: Everything You Need to Know Before Starting Your Project
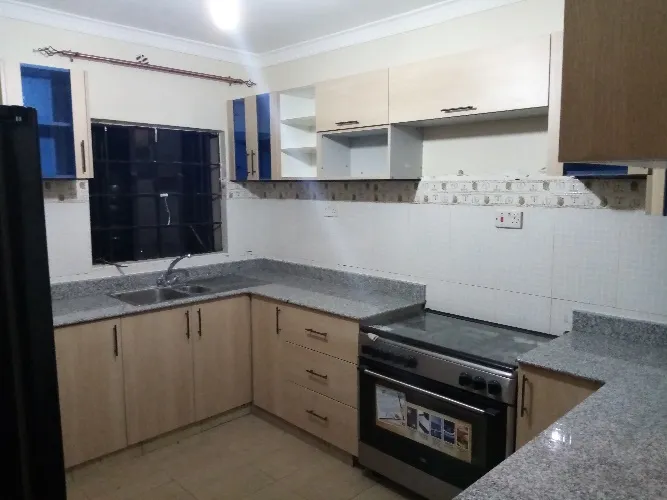
Modern Kitchen Design Trends in Kenya: Creating Stylish and Functional Spaces in 2026
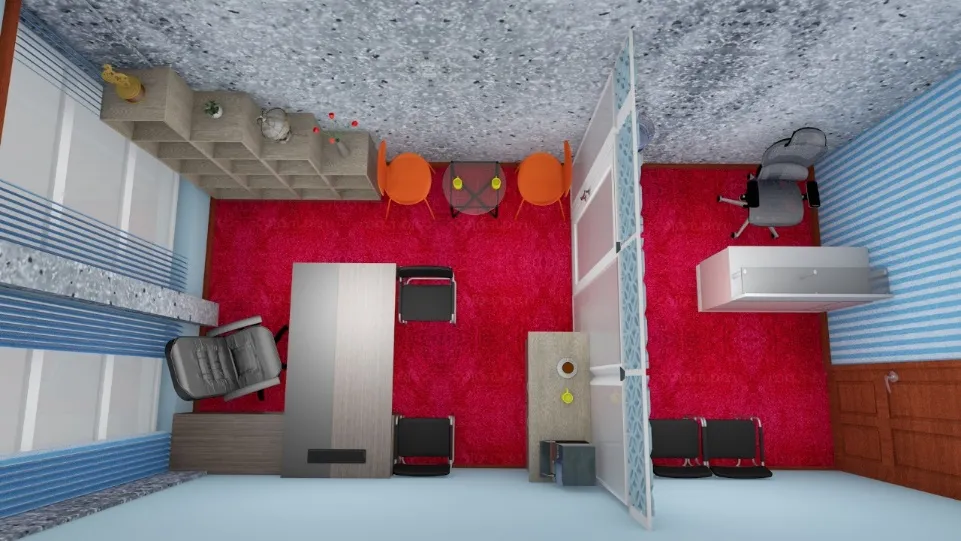
Best Flooring Options for Offices in Kenya: A Complete Guide for Modern Workspaces
Office Fit-Out Costs in Kenya: What Businesses Need to Know in 2026
Sustainable Construction Practices in Kenya: Building for a Greener Future
How Quality Interior Finishes Increase Property Value in Kenya
Top Interior Design Trends Transforming Commercial Offices in Kenya in 2026